Lakewood's housing stock tells a consistent story: a large share of homes in Applewood, Eiber, and Morse Park were built between 1958 and 1982, and nearly all of them landed a fiberglass or cast-iron tub in the main…
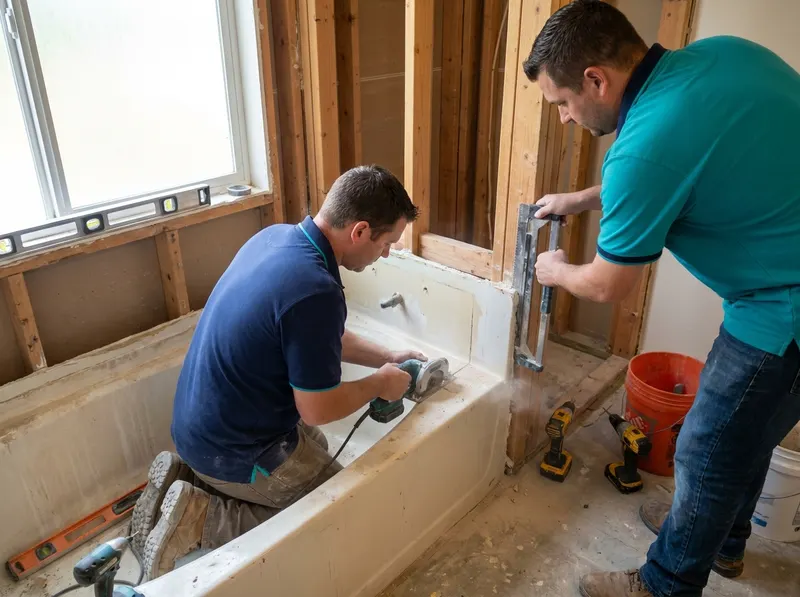
Lakewood's housing stock tells a consistent story: a large share of homes in Applewood, Eiber, and Morse Park were built between 1958 and 1982, and nearly all of them landed a fiberglass or cast-iron tub in the main bath as standard equipment. That tub made sense for young families then. For the homeowner who hasn't used it in five years and now steps over the 17-inch tub wall every morning, it's an obstacle, and converting it to a walk-in shower reclaims both usable floor space and daily comfort. The alcove that held a 30-by-60-inch tub typically becomes a 36-by-60-inch or wider shower, which is meaningfully roomier than it sounds once the curb height drops from 17 inches to 4 inches or less.
The first thing an experienced eye checks in a Lakewood tub-to-shower conversion is what's underneath. Slab-on-grade construction, common in ranch-style homes near Green Mountain and Heritage West, means the drain line sits in the concrete, not in a crawl space. Relocating a drain on a slab requires Jefferson County building permits and a concrete saw cut, which adds cost and a day of cure time. Many alcove conversions, however, can reuse the existing drain location, keeping the scope tighter. Truetile Bathroom Remodeling confirms drain position and subfloor condition during the on-site visit, before the estimate is written, so that number doesn't change once demolition starts. Galvanized supply lines, present in a meaningful percentage of pre-1975 Lakewood homes, are noted at the same visit; replacing a corroded galvanized valve stub-out during the conversion is far less expensive than cutting back into finished tile later.
Waterproofing is the technical center of any shower conversion, and it's where shortcuts create the problems that show up two years later as soft drywall behind the tile. The Tile Council of North America (TCNA) publishes installation method standards, including methods B415 and B420 for shower receptor construction, that specify membrane coverage, slope (minimum ¼ inch per foot toward the drain), and substrate requirements. A mortar-bed pan built to those specifications typically adds 1, 2 days to the schedule but produces a surface that ANSI A108-compliant tile can adhere to without flex or failure. Prefab acrylic or solid-surface bases are a legitimate alternative for straightforward alcove dimensions and shave a day off the timeline; the trade-off is that custom sizing and certain large-format tile layouts require a mortar bed. Both options are available, and the right choice depends on the specific alcove dimensions, tile selection, and budget, not a default preference. For homeowners in Westgate or Glennon Heights who want a barrier-free entry (zero threshold), the mortar bed is the standard path because it allows the pan slope to be built precisely to drain without a prefab curb.
Glass enclosure selection affects both the final look and the daily maintenance picture. A tempered safety glass frameless door on a 3/8-inch panel is the most requested finish in neighborhoods like Belmar and Union Square, where homeowners are updating a bathroom to match a broader renovation. Semi-frameless aluminum-frame doors cost roughly 20, 35% less and perform well over time; the frame does collect mineral deposits faster in Lakewood's moderately hard water (Jefferson County water hardness typically runs 100, 150 ppm as reported by Jefferson County water utilities), so a squeegee habit matters more with a frame. Tile selection, from a 3×6 ceramic at the lower end to a 24×48 porcelain slab look at the upper end, is the single largest variable in both cost and schedule, because large-format tile on a shower wall requires flatter substrate prep and longer thinset cure windows. The Ceramic Tile and Stone Consultants note that large-format panels (18 inches or larger) require back-buttering and a medium-bed mortar, which adds labor time. All of that is scoped and priced line by line before a single tile is ordered, because a homeowner in Lakewood Estates or Kendrick Lakes deserves to know exactly what they're approving, not discover it mid-project.
Every job gets a firm, written price after a free on-site visit.
For standards, safe disposal, and service guidance on Bathroom Remodeling in Lakewood, CO, useful references include U.S. Dept. of Energy, ENERGY STAR, HUD, OSHA, U.S. Green Building Council, and Google Maps. General consumer and small-business resources are available from USA.gov, Better Business Bureau, FTC Consumer Advice, U.S. Small Business Administration, and Ready.gov.
Tell us about your tub-to-shower conversion job in Lakewood and we'll send a clear, written quote, usually the same day.
 Truetile Bathroom Remodeling